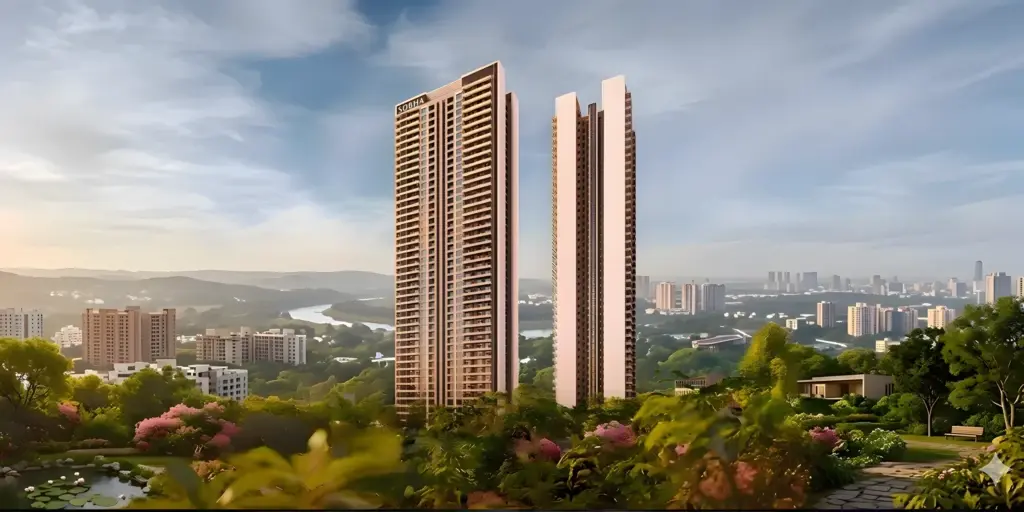
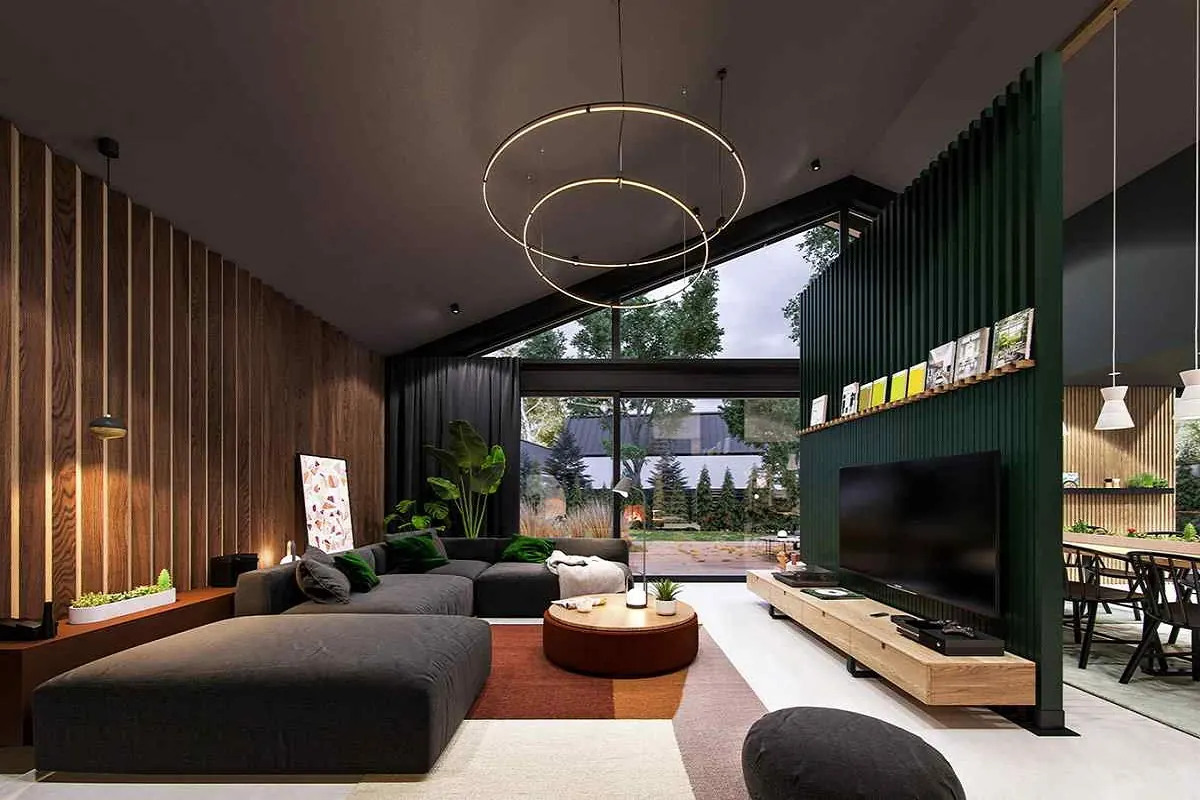
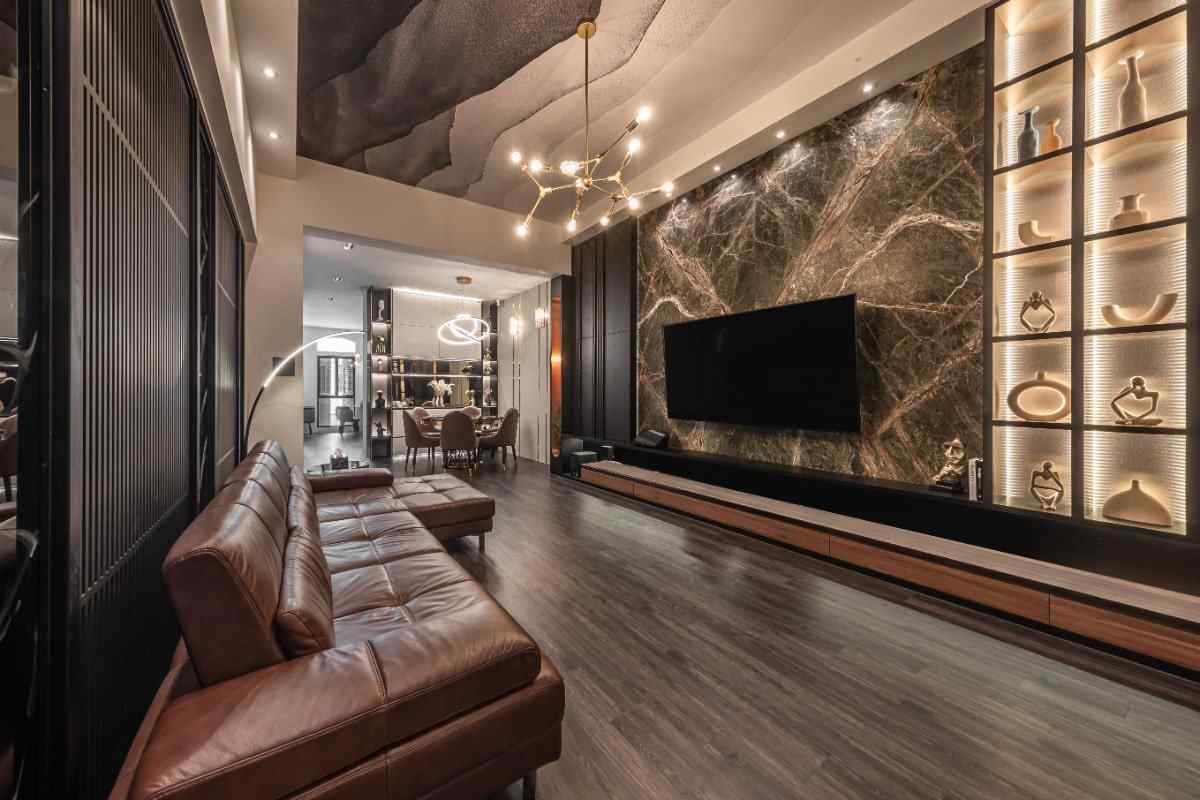
Sumadhura Soukya Road is a pre-launch project in East Bangalore, spread across 5.4 acres with 523 homes in 3 towers. It offers 2, 2.5 & 3 BHK apartments from ₹1.3 Cr, with 80% open space and possession expected in August 2030.
Tell us what you need and we will send the current price sheet and brochure.
Sumadhura Soukya Road Overview
Sumadhura Soukya Road is a premium residential apartment project by Sumadhura Group, located on Soukya Road along the Whitefield–Hoskote Corridor in East Bangalore, Karnataka. Spread across approximately 5.4 acres, the pre-launch development features three residential towers with 523 apartments. The project offers 2, 2.5, and 3 BHK apartments with sizes ranging from 1,261 to 1,687 sq. ft. The towers are planned with configurations of G+24 and 3B+G+24 floors, providing multiple residential options for homebuyers. With around 80% open spaces, the project focuses on landscaped areas and a comfortable residential environment.
Sumadhura Soukya Road has a starting price of ₹1.3 crore onwards, making it an option for buyers exploring premium homes in East Bangalore. The project is planned to include more than 50 lifestyle amenities to support residents’ recreational, fitness, and everyday needs. Possession is expected by August 2030, and the project is stated to be registered with Karnataka RERA. Interested buyers should verify the official RERA registration number, apartment availability, pricing, and possession details with the developer before making a purchase decision.
A quick look at the project facts, plus the points that make buyers take a closer interest.
Project
Sumadhura Soukya Road
Developer
Sumadhura Group
Location
Soukya Road, Whitefield–Hoskote Corridor, East Bangalore
Type
Premium Residential Apartments
Status
Pre-Launch
Total Land Area
Approximately 5.4 Acres
Total Towers
3 Residential Towers
Tower Structure
G+24 / 3B+G+24 Floors
Total Units
523 Apartments
Configurations
2, 2.5 & 3 BHK Apartments
Apartment Sizes
1,261 - 1,687 sq. ft.
Starting Price
₹1.3 Cr*
Open Spaces
80%
Total Amenities
50+ Lifestyle Amenities
RERA Number
Approved (Karnataka RERA Registered)
Expected Possession
August 2030
Key USPs
Soukya Road address in the Whitefield–Hoskote Corridor
About 5.4-acre community with 3 towers and 523 homes
Pre-launch pricing from ₹1.3 Crore
Karnataka RERA registered project
2, 2.5 and 3 BHK homes from 1,261 to 1,687 sq. ft.
About 80% of the land kept as open space
More than 50 lifestyle amenities, including tennis and pickleball courts
Tropical-themed landscaping across the community
Close to Whitefield, Hope Farm Junction and Kadugodi
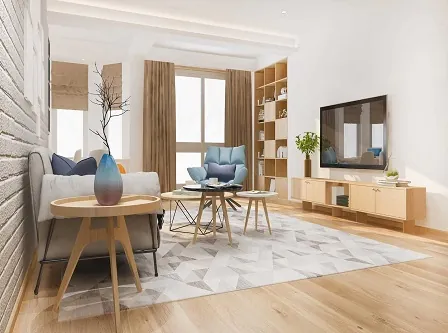
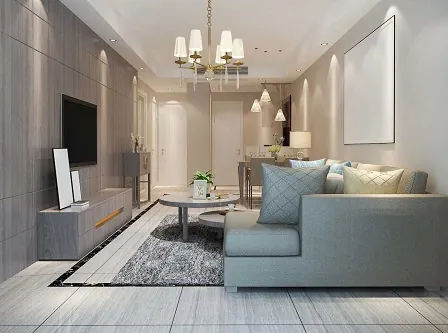
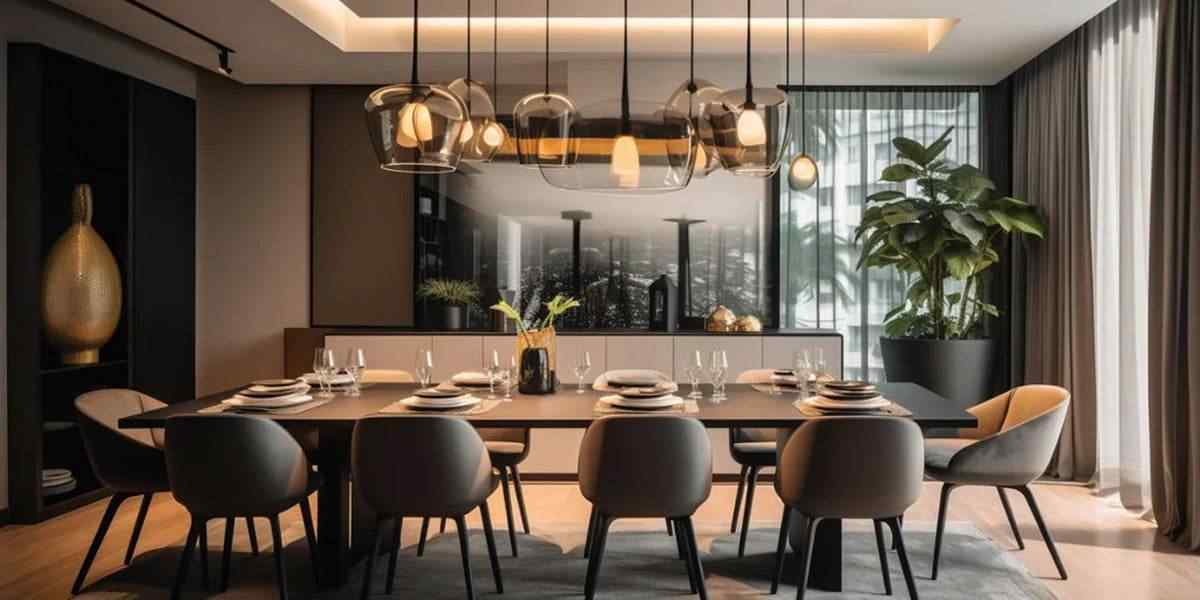
Picture your family settling into a spacious apartment at Sumadhura Soukya Road on Soukya Road, Whitefield.
Register today to receive launch updates, the price sheet and floor plan details for these premium homes.
Sumadhura Soukya Road Price & Cost
Sumadhura Soukya Road has clear starting prices for its three apartment sizes. The 2 BHK Classic of 1,261 to 1,321 sq. ft. begins at ₹1.40 Crore, the 2.5 BHK Smart of 1,478 to 1,494 sq. ft. at ₹1.62 Crore, and the 3 BHK Grand of 1,677 to 1,687 sq. ft. at ₹1.85 Crore. As a pre-launch project, early enquiries help you see the full cost sheet and pick from the units that are still open.
Configuration
Area
Price (₹)
2 BHK Classic
1,261 - 1,321 sq.ft.
₹1.40 Cr*
2.5 BHK Smart
1,478 - 1,494 sq.ft.
₹1.62 Cr*
3 BHK Grand
1,677 - 1,687 sq.ft.
₹1.85 Cr*
What the total cost of your apartment includes
Base price
The cost of the apartment itself, which starts at ₹1.40 Cr for the 2 BHK Classic size.
Development charges
The cost of common infrastructure such as internal roads, lifts, power backup and shared services.
Stamp duty & registration
Government charges due when the sale deed is registered, calculated as per the rules in force.
GST
Charged as per the current GST rules that apply to under-construction apartments.
Maintenance & other charges
Community upkeep deposits, car parking charges and other one-time costs, as listed on the official cost sheet.
*Prices are indicative and can change without notice. Ask our team for the latest cost sheet and payment plan before you decide.
*Prices are subject to change. Please contact our team for the latest details.
Sumadhura Soukya Road Layout Plans
These are sample layout views for the apartments at Sumadhura Soukya Road. Final dimensions and plans are issued by the developer, and our team can share the latest set with you.
A bird's-eye view of how the 5.4-acre community is arranged on Soukya Road.
A layout built around open space and everyday activity
The master plan shows how the 3 towers, the tropical-themed landscape zones and the open areas sit together across the site. It also shows where the clubhouse and the main sports and recreation areas are placed, so you can judge which tower and facing suits you best.
The plan shown here is indicative. The final approved layout is issued by the developer and can be shared with you on request.
Sumadhura Soukya Road is planned as a community where fitness, play and green spaces sit within the same layout, so residents do not have to travel far for either.
Clubhouse
Swimming Pool
Yoga Spaces
Gymnasium
Children's Play Area
Landscaped Gardens
Outdoor sport gets a big share of the plan here. The project lists more than 50 lifestyle amenities, including a tennis court, a pickleball court and a cricket pitch, so residents have room for games and training without leaving the community. There is also an amphitheatre for community events, a dedicated children's play area and yoga spaces for morning routines.
The green cover is the other big draw. About 80% of the land stays open, with tropical-themed landscaping shaping most of it. The clubhouse holds the gymnasium and indoor recreation areas, and the outdoor spaces are planned around walking, playing and quiet spots. Pet-friendly areas are part of the plan as well, which makes the community easier for households with dogs. Inside the homes, the layouts are designed for natural ventilation and open views, so the apartments stay bright through the day.
Whitefield has grown into one of East Bangalore's main work and lifestyle hubs, and the Whitefield–Hoskote Corridor is drawing new housing as offices and schools move outward. Sumadhura Soukya Road uses this address to put residents within reach of the city's big employment and lifestyle hubs. Whitefield, Hope Farm Junction, Kadugodi and Hoskote are all nearby. Old Madras Road (NH-75), Whitefield Main Road and Channasandra Main Road make up the main road links, and the Whitefield (Kadugodi) Metro Station on the Purple Line adds a rail option. The project address is Soukya Road, Nadavathi Village, Hoskote, Bengaluru Rural, Karnataka – 562114.
Key Distances & Connectivity
Soukya Road
Direct access
Old Madras Road (NH-75)
Close by
Whitefield
Nearby
Hope Farm Junction
Easy access
Whitefield (Kadugodi) Metro
Purple Line
Kadugodi
Close by
Hoskote
Easy access
Channasandra Main Road
Close by
Nearby Landmarks
Whitefield
Hope Farm Junction
Kadugodi
Hoskote
Whitefield (Kadugodi) Metro Station
Old Madras Road (NH-75)
Whitefield Main Road
Channasandra Main Road
Strategic Advantages
Easy reach to Old Madras Road (NH-75) and Whitefield Main Road
Close to the Whitefield (Kadugodi) Metro on the Purple Line
A fast-growing residential belt in the Whitefield–Hoskote Corridor
For Families & Investors
Suits families working around Whitefield and Hope Farm Junction
Good potential for value growth in a growing corridor
A planned, RERA-registered apartment community
Distances are approximate and may vary by route and traffic.
Sumadhura Soukya Road Specifications
Here is what is confirmed about the development so far, along with the points to check once the full specification sheet is shared.
Here is the timeline to plan around when you buy an apartment here.
August 2030Expected Possession
Things to know about the possession timeline
Expected possession is from August 2030.
Check the possession date against the RERA-registered timeline and your agreement.
Ask for the payment schedule that is linked to the construction stages.
Confirm what will be ready at handover, including the clubhouse, sports areas and common spaces.
Timelines are subject to approvals and the developer's RERA-registered schedule.
Sumadhura Soukya Road RERA & Approvals
The project carries a Karnataka RERA registration. We advise buyers to check the registration number and project details on the official RERA website.
RERA registered project
The project is registered with Karnataka RERA, and the registration details are approved. Buyers can confirm the number and project details on the official portal.
Our team will provide the legal and project paperwork during the booking process. We recommend independent legal verification before you commit.
About Sumadhura Soukya Road Developer – Sumadhura Group
Sumadhura Group continues to expand its portfolio across key growth corridors in Bengaluru, including Whitefield, Panathur, Thanisandra, and Devanahalli. Its residential projects offer multiple configurations, including 2, 3, and 4 BHK apartments, along with premium villa plots. Buyers exploring Sumadhura Upcoming Projects in Bangalore can consider developments such as Sumadhura Edition, Sumadhura Elysium, Sumadhura Folium, and Sumadhura Panorama, depending on their property preferences and investment goals. With its growing project pipeline and presence across residential and commercial real estate, the group continues to strengthen its position in the Bengaluru property market.
...
Sumadhura Group continues to expand its portfolio across key growth corridors in Bengaluru, including Whitefield, Panathur, Thanisandra, and Devanahalli. Its residential projects offer multiple configurations, including 2, 3, and 4 BHK apartments, along with premium villa plots. Buyers exploring Sumadhura Upcoming Projects in Bangalore can consider developments such as Sumadhura Edition, Sumadhura Elysium, Sumadhura Folium, and Sumadhura Panorama, depending on their property preferences and investment goals. With its growing project pipeline and presence across residential and commercial real estate, the group continues to strengthen its position in the Bengaluru property market.
Why Invest in Sumadhura Soukya Road
A good apartment purchase usually comes down to three things: location, paperwork and what you get inside the community. Sumadhura Soukya Road scores well on all three. It sits on Soukya Road in the Whitefield–Hoskote Corridor, it has a Karnataka RERA registration in place, and it packs in more than 50 lifestyle amenities with 80% of the land kept open. With 523 apartments across 3 towers, the community stays well planned rather than crowded.
Soukya Road Address
Close to Whitefield, Hope Farm Junction and Kadugodi, with easy access to Old Madras Road (NH-75) and the Whitefield Metro.
Planned Community
523 apartments across 3 towers on about 5.4 acres, with a clear internal layout.
Known Developer
Built by Sumadhura Group, a well-known name in Bengaluru real estate.
Three Home Sizes
Choose from 1,261 to 1,687 sq. ft. 2, 2.5 or 3 BHK apartments to suit your plan.
Green & Open
About 80% open space, tropical-themed landscaping and more than 50 lifestyle amenities.
Clear Approvals
Karnataka RERA registration in place for the project.
Growth Corridor
A well-connected part of East Bangalore that continues to draw residents and employers.
Ready to explore?
Talk to our team for prices, plans and a site visit.
Sumadhura Soukya Road is at the pre-launch stage, so there are no resident reviews yet. Here is an honest summary of what stands out, and what you should check yourself.
What stands out
A Soukya Road location in the Whitefield–Hoskote Corridor
Karnataka RERA registration in place
About 80% open space and more than 50 lifestyle amenities
Three home sizes to match different budgets
What to verify before booking
Final apartment sizes, carpet area and the detailed cost sheet
RERA registration details and the approved building plan
Construction progress through a site visit
Specifications and payment schedule in the agreement
We do not publish unverified ratings or testimonials. Ask our team to arrange a site visit or connect you with the developer for first-hand information.
Sumadhura Soukya Road is a pre-launch apartment project by Sumadhura Group on Soukya Road in the Whitefield–Hoskote Corridor of East Bangalore. It sits on about 5.4 acres and offers 523 apartments across 3 towers.
The project is at Soukya Road, Nadavathi Village, Hoskote, Bengaluru Rural, Karnataka – 562114. It is near Whitefield, Hope Farm Junction and Kadugodi.
The project offers 2 BHK Classic homes from 1,261 to 1,321 sq. ft., 2.5 BHK Smart homes from 1,478 to 1,494 sq. ft., and 3 BHK Grand homes from 1,677 to 1,687 sq. ft.
The 2 BHK Classic starts at ₹1.40 Crore, the 2.5 BHK Smart at ₹1.62 Crore, and the 3 BHK Grand at ₹1.85 Crore. Indicative starting prices are from ₹1.3 Crore.
The project plans more than 50 lifestyle amenities, including a swimming pool, gymnasium, clubhouse, landscaped gardens, children's play area, tennis court, pickleball court, cricket pitch, amphitheatre, yoga spaces and pet-friendly areas.
The project offers a Soukya Road address in the fast-growing Whitefield–Hoskote Corridor, a RERA registration, a trusted developer, spacious homes and 80% open space, which suits both end-users and investors.
The project is close to Whitefield, Hope Farm Junction, Kadugodi and Hoskote, with easy access to Old Madras Road (NH-75), Whitefield Main Road and Channasandra Main Road.
Share your requirements with our team. We will explain the available configurations, help you review the documents, and guide you through the booking process.
Enquire Now
Disclaimer
This website is an independent information and enquiry platform for new-launch residential and commercial projects in India. It is not the official website of the developer, and nothing on this website constitutes an offer, invitation or contract of sale. Project details, prices, specifications, floor plans, amenities and timelines are indicative, compiled from developer-shared material and public sources, and are subject to change without notice. Buyers are advised to verify the RERA registration, approved plans and project documents on the official RERA website before booking.